
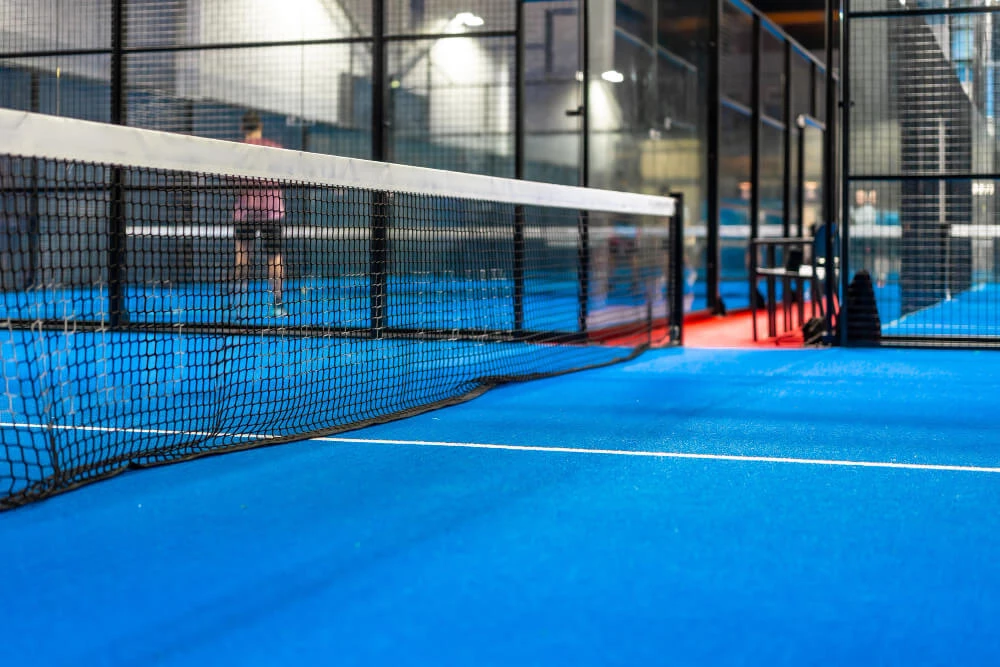
Padel Court Design
Contact UsA well-designed padel court starts with more than choosing where the court will sit. Ground conditions, drainage, access, court orientation, lighting and the space surrounding the playing area all need to be considered before installation begins.
Padel Install provides padel court design services for sports clubs, leisure facilities, schools, commercial padel centres and private developments. We can help plan individual courts or larger facilities with several courts on the same site.
If you are considering a new padel court in , contact us to discuss your site and get a quote.
Padel Court Design Services
Every site is different, so the design needs to work with the space available.
A standard padel court has playing dimensions of 20m x 10m, but the overall area required will be larger. You may need additional space for access, walkways, spectators and other facilities, particularly when designing a commercial padel centre.
We consider the full site rather than looking at the court in isolation. This helps identify potential issues early and ensures the proposed layout makes practical use of the available space.
Our padel court design service can cover:
Court positioning and layout
Single and multi-court developments
Indoor and outdoor courts
Ground and surface requirements
Drainage for outdoor courts
Artificial grass specification
Glass and court structures
LED floodlighting
Access around the courts
Bespoke site requirements
Once the design has been agreed, we can also carry out the padel court installation.
What does Padel Court Design Include?
Padel court design covers the layout, dimensions, surface, structure, drainage and lighting required to create a suitable playing environment.
The exact specification depends on the site, available space and whether the court is indoors or outdoors.
Padel Court Layout: Court positioning depends on the available space, access and surrounding features. For multi-court developments, the layout also needs to account for walkways, spectator areas and other facilities.
Padel Court Dimensions: A standard padel court measures 20m x 10m. Additional space is normally required for access, while indoor courts also need sufficient clear height for unrestricted play.
Groundworks and Drainage: Outdoor courts require a stable, level base with suitable drainage to prevent standing water. Ground conditions are assessed before construction to determine the preparation required.
Padel Court Surfacing: Specialist artificial grass provides the playing surface. The most suitable padel turf depends on expected usage, budget and the type of facility.
Glass and Court Structure: Padel courts combine glass walls, steel framework and mesh sections. Standard and panoramic court designs are available to suit different venues and budgets.
Padel Court Lighting: LED lighting can be incorporated into the court design for evening and year-round use. The lighting layout should provide consistent coverage while limiting glare for players.
Indoor Padel Court Design
Indoor padel court design comes with a different set of considerations to an outdoor installation.
The building needs enough floor space for the court and surrounding access, but ceiling clearance is just as important.
Columns, beams, entrances and other structural features can also affect the number and position of courts.
For commercial indoor padel centres, we can look at the entire available area and develop a layout that makes sensible use of the building.
Warehouses, sports halls and large commercial units can potentially be converted into padel facilities where the dimensions and structure are suitable.
Outdoor Padel Court Design
Outdoor padel courts need to be designed around the conditions of the site.
Ground preparation and drainage are particularly important because the court will be exposed to rainfall throughout the year.
Other considerations include:
Ground conditions
Court orientation
Drainage
Access
Surrounding buildings
Trees and vegetation
External lighting
Nearby properties
Number of courts
Available space
Looking at these factors before construction begins can prevent avoidable problems later in the project.
Commercial Padel Court Design
A commercial padel development needs to work as a complete facility, not simply as a collection of courts.
The layout should consider how players enter and leave the courts, how people move around the venue and where additional facilities will be positioned.
Depending on the development, this could include space for:
Reception
Changing facilities
Toilets
Seating
Spectator areas
Food and drink facilities
Equipment storage
Parking
Accessible routes
For multi-court projects, careful planning can also help make better use of the available land or floor area.
Padel Court Design for Schools and Sports Clubs
Padel is increasingly being considered by schools, sports clubs and leisure facilities looking to expand the activities available at their sites.
An existing tennis or sports facility may have space for a new padel court, while larger sites may be able to accommodate several courts.
The design will depend on the available area and how the facility intends to use the courts.
We can assess existing sports sites and advise on potential layouts before installation.
FAQs
Can you Design Multiple Padel Courts?
Yes. We can plan multi-court layouts for indoor and outdoor facilities. The number of courts that can be accommodated depends on the dimensions and characteristics of the site.
Do Outdoor Padel Courts need Drainage?
Yes, suitable drainage is an important part of outdoor padel court design because the surface needs to deal with rainfall without leaving standing water on the playing area.
Does a Padel Court need Planning Permission?
Planning permission may be required for a padel court, particularly where new structures, floodlighting or a change of land use is involved. Requirements vary between sites, so the proposed development should be checked before construction begins.
Get a Quote for Padel Court Design
If you are planning a padel court, speak to Padel Install about your site.
We can help with individual courts, indoor padel centres and larger outdoor developments.
Contact us today with your location, available space and the number of courts you are considering, and we can discuss the next steps.